



3 Beds
2 Baths
2,000 SqFt
3 Beds
2 Baths
2,000 SqFt
Open House
Fri Nov 20, 3:00pm - 5:00pm
Key Details
Property Type Single Family Home
Sub Type Single Family Residence
Listing Status Active
Purchase Type For Sale
Square Footage 2,000 sqft
Price per Sqft $187
Subdivision Palm Coast Sec 35
MLS Listing ID FC320381
Bedrooms 3
Full Baths 2
Construction Status Completed
HOA Y/N No
Year Built 2022
Annual Tax Amount $4,138
Lot Size 10,454 Sqft
Acres 0.24
Property Sub-Type Single Family Residence
Source Stellar MLS
Property Description
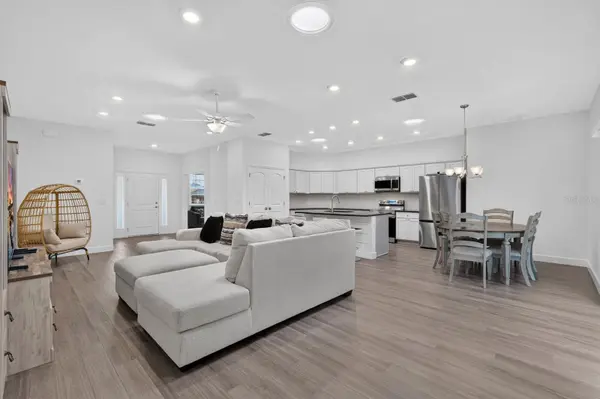
Four impact-glass tubular skylights bring natural light into the main living area. The kitchen features granite countertops and a large center island with seating, open to the living and dining areas. The split-bedroom layout places the spacious primary suite apart from the two secondary bedrooms and their shared hall bath. The primary suite features two closets and an en-suite bath with dual sinks, a large walk-in shower, and a separate water closet. Use the front flex room as a home office, den, hobby room, or formal dining room. The dedicated laundry room includes a large-capacity top-load washer and dryer.
A covered lanai overlooks the backyard, and a private irrigation well supplies the lawn sprinkler system. Practical upgrades include an attic fan and a permitted 120-volt, four-circuit transfer switch with an exterior generator connection. Shopping, dining, medical facilities, parks, and walking and biking trails are nearby, with Long Creek Nature Preserve and AdventHealth approximately 4.4 miles away and Jungle Hut Beach Access approximately 8.6 miles away.
Location
State FL
County Flagler
Community Palm Coast Sec 35
Area 32137 - Palm Coast
Zoning SFR-2
Rooms
Other Rooms Den/Library/Office
Interior
Interior Features Attic Ventilator, Ceiling Fans(s), Eat-in Kitchen, High Ceilings, Kitchen/Family Room Combo, Living Room/Dining Room Combo, Open Floorplan, Primary Bedroom Main Floor, Split Bedroom, Stone Counters, Thermostat, Walk-In Closet(s), Window Treatments
Heating Central, Electric, Exhaust Fan
Cooling Central Air
Flooring Ceramic Tile, Luxury Vinyl
Furnishings Negotiable
Fireplace false
Appliance Dishwasher, Disposal, Dryer, Electric Water Heater, Exhaust Fan, Freezer, Microwave, Range, Refrigerator, Washer
Laundry Electric Dryer Hookup, Inside, Laundry Room, Washer Hookup
Exterior
Exterior Feature Lighting, Misting System, Private Entrance, Private Mailbox, Private Yard, Rain Gutters
Parking Features Covered, Driveway, Garage Door Opener
Garage Spaces 2.0
Utilities Available BB/HS Internet Available, Cable Available, Electricity Connected, Phone Available, Sewer Connected, Sprinkler Well, Water Connected
View Y/N No
Water Access No
View Trees/Woods
Roof Type Shingle
Porch Covered, Front Porch, Rear Porch
Attached Garage true
Exposure North
Garage true
Private Pool No
Building
Story 1
Entry Level One
Foundation Slab
Lot Size Range 0 to less than 1/4
Sewer Holding Tank
Water Public
Level or Stories One
Unit Floor 1
Structure Type Block
New Construction false
Construction Status Completed
Schools
Elementary Schools Belle Terre Elementary
Middle Schools Indian Trails Middle-Fc
High Schools Matanzas High
Others
Pets Allowed Yes
Senior Community No
Ownership Fee Simple
Acceptable Financing Cash, Conventional, VA Loan
Listing Terms Cash, Conventional, VA Loan
Special Listing Condition None
Virtual Tour https://www.propertypanorama.com/instaview/stellar/FC320381

Schools and Properties Nearby
Learn More About LPT Realty
Agent License ID: SL3525008