



3 Beds
3 Baths
1,498 SqFt
3 Beds
3 Baths
1,498 SqFt
Key Details
Property Type Single Family Home
Sub Type Single Family Residence
Listing Status Active
Purchase Type For Sale
Square Footage 1,498 sqft
Price per Sqft $233
Subdivision Port Charlotte Sec 013
MLS Listing ID A4708382
Bedrooms 3
Full Baths 2
Half Baths 1
Construction Status Completed
HOA Y/N No
Year Built 1969
Annual Tax Amount $4,030
Lot Size 0.460 Acres
Acres 0.46
Lot Dimensions 160x125
Property Sub-Type Single Family Residence
Source Stellar MLS
Property Description
The heart of the property is an extra-large sparkling pool (17 x 32), made for laps and long Florida afternoons. A brand-new pool screen (2026) and screened lanai turn the yard into a true outdoor living room. A poolside room opens through a slider to the private yard, and a dedicated pool bath keeps entertaining easy. The oversized shell circular drive parks 10+ cars, work trucks, boats, or an RV with hookup — permeable, practical, and built for Florida living.
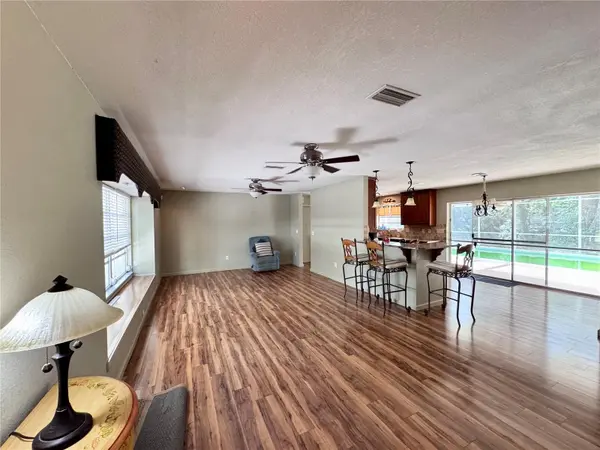
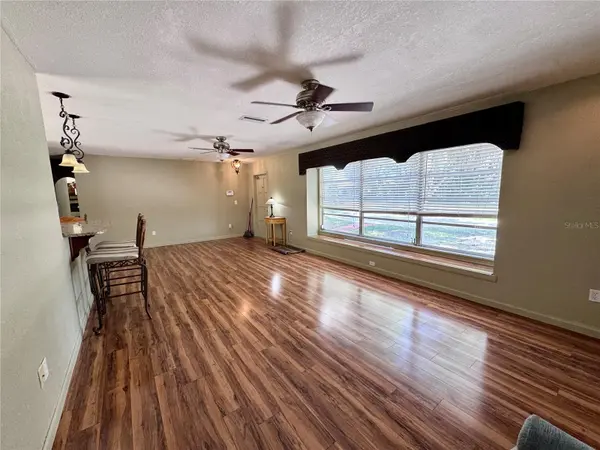
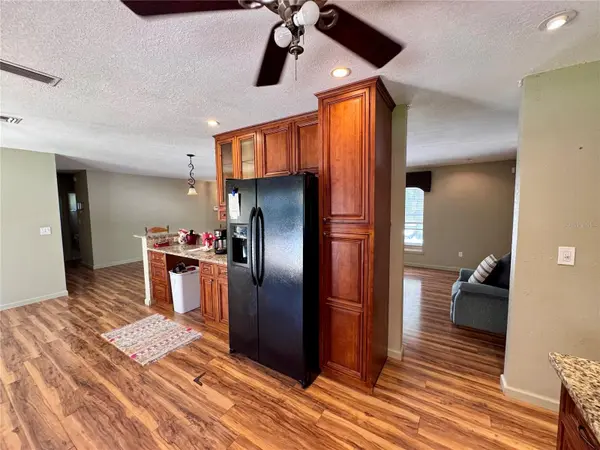
Inside, a bright open layout flows with laminate throughout and ceiling fans in every room. The updated kitchen brings granite counters, wood cabinetry, glass-front accents, and crown molding. A private primary suite includes an en-suite bath. A multi-use garage with a flat roof and a 10×16 shed add everyday flexibility.
Peace of mind is already in place: metal roof, electrical panel updated in 2026, Zone X (no flood insurance required), and no deed restrictions. Quiet and shaded, yet close to shopping, dining, Gleneagle Golf Course, and the water.
Location
State FL
County Charlotte
Community Port Charlotte Sec 013
Area 33952 - Port Charlotte
Zoning RSF3.5
Interior
Interior Features Ceiling Fans(s), Eat-in Kitchen, Primary Bedroom Main Floor, Solid Wood Cabinets, Stone Counters
Heating Central, Electric
Cooling Central Air
Flooring Laminate
Furnishings Unfurnished
Fireplace false
Appliance Dishwasher, Microwave, Range, Refrigerator
Laundry Laundry Room
Exterior
Parking Features Circular Driveway
Garage Spaces 1.0
Pool Gunite, In Ground, Screen Enclosure
Utilities Available Cable Available, Electricity Connected
View Y/N No
Water Access No
View Pool, Trees/Woods
Roof Type Metal
Porch Covered, Screened
Attached Garage true
Exposure North
Garage true
Private Pool Yes
Building
Lot Description In County, Oversized Lot, Paved
Story 1
Entry Level One
Foundation Slab
Lot Size Range 1/4 to less than 1/2
Sewer Public Sewer
Water Public
Structure Type Block,Stucco
New Construction false
Construction Status Completed
Others
Senior Community No
Ownership Fee Simple
Acceptable Financing Cash, Conventional
Listing Terms Cash, Conventional
Special Listing Condition None
Virtual Tour https://www.propertypanorama.com/instaview/stellar/A4708382

Schools and Properties Nearby
Learn More About LPT Realty
Agent License ID: SL3525008